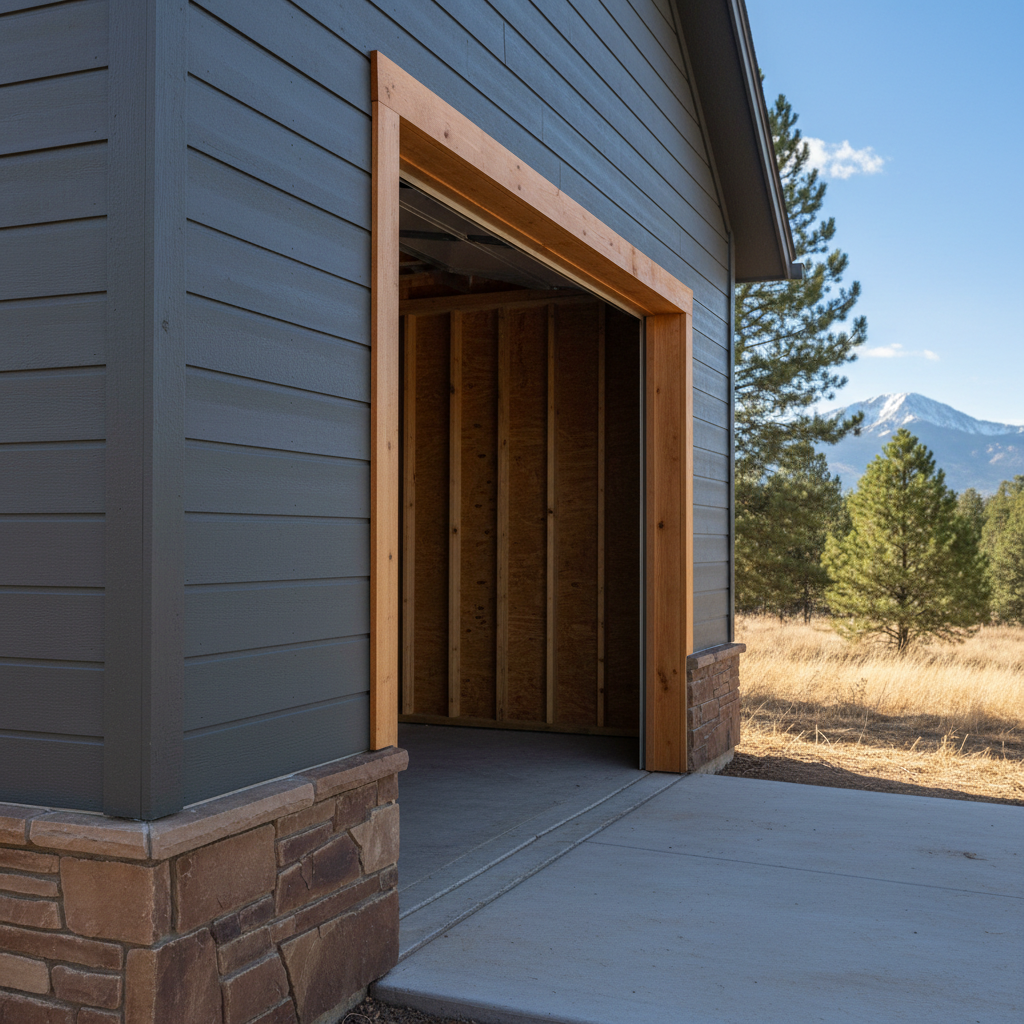
Building a garage in Parker, Colorado means dealing with specific local conditions, from expansive clay soils to strict neighborhood covenants. Over the years at Parker Shed Solutions, our team has heard every question in the book from homeowners trying to figure out their options. This guide walks through the most common questions about designing and building a Garage in Parker so you know what to expect before breaking ground.
Do I need a building permit for a garage in Parker?
Yes, the Town of Parker requires a building permit for any new permanent structure. Even if you are building a smaller detached garage, you cannot bypass the town planning and building departments. If your property falls under an HOA, and many neighborhoods around Meridian or Stonegate do, you will need their architectural approval before the town will even look at your permit application. Skipping this step is an expensive mistake that usually ends in a red tag or forced teardown. Parker Shed Solutions helps make sure all paperwork is filed correctly.
How do Parker clay soils affect garage foundations?
Parker sits on some serious expansive soils. That means the ground swells when it gets wet and shrinks when it dries out. If you pour a shallow slab, your Garage in Parker is going to crack and shift within a few seasons. For a proper garage build, you need engineered foundations that account for these soil dynamics. We typically dig down past the frost line, which is around 36 inches in this part of Douglas County, and we ensure proper sub-base preparation to keep your structure stable year-round.
Can my detached garage match the look of my house?
Most Parker HOAs mandate that any new outbuilding match the architectural style, siding, and roof shingles of your primary home. Even if you do not live in an HOA, matching the aesthetics just makes sense for property value. When we design a custom Garage in Parker, we look closely at your existing roof pitch, siding type, and trim details so the new building looks like it was always meant to be there. Parker Shed Solutions builds custom structures to match your home.
What size garage should I actually build?
A standard two-car garage is usually 24 by 24 feet, but if you drive full-sized trucks or SUVs, which are everywhere around here, that space fills up fast. Once you add workbench space, snowblowers, bikes, and gear for Colorado weekends, a standard stall gets tight. Whenever a client has the yard space and budget, we always recommend going a bit wider or adding extra storage depth for your Garage in Parker. You will never regret having too much garage space, but you will feel the squeeze within six months if you go too small.
How long does the whole building process take?
From the first design sketch to final inspection, a typical custom garage project usually takes anywhere from six to twelve weeks. The physical construction might only take two to three weeks, but the real timeline drivers are engineering, HOA approvals, and town permit reviews. The Parker building department is thorough, and review queues fluctuate depending on the season. Building through the winter has its own weather delays, while summer brings a heavy backlog of municipal reviews for any Garage in Parker.
Should I run electricity, water, or gas lines out to it?
If you plan to use the garage as a workshop, hobby space, or home gym, running electrical service is an important step. Adding sub-panels, 220V outlets for heavy tools, and proper LED lighting transforms a dark box into a usable workspace. Running gas lines for a shop heater is also popular for surviving those freezing January mornings in Parker, Colorado. Adding water and sewer lines is more complex and expensive due to trenching depths and utility connection fees, so weigh whether you truly need a sink or bathroom before committing to the added plumbing costs for your Garage in Parker.